Measured storage planning for Lake Mary homes.
A good brief lists what the cabinets must hold. In Lake Mary, where many houses are larger family homes with big garages and a dedicated office, measure the biggest equipment, count your clothing categories and leave room to handle each item before you pick a finish.
- Free design consultation
- Itemized written quote
- Made for your space
Fitted cabinet ideas for the rooms of a Lake Mary home.
The guides below start from the things you own: drawers sized for folded clothing, a small appliance that needs space to be lifted out, and a desk arranged around printers and monitors. Each task asks for its own balance of storage and access.

Walk-in closets
Wardrobe rails split by the length of the garments hung on them.

Reach-in closets
Drawers sized to the folded clothing they will hold.

Garage storage
Big tool cases that decide where garage shelves open.

Pantry cabinets
Small appliances with enough clearance to lift out.

Home office built-ins
A desk arrangement set by the printer and monitors.

Laundry & mudroom cabinets
A laundry cabinet layout set by the washer and dryer models.
Choose the features worth having, then read the proposal closely.
A written proposal for your Lake Mary home should define the cabinet layout, the products selected and the installation tasks. Keep the garment-length rail plan beside you as you compare real needs with optional additions.
- 01Size & layoutWall lengths, ceiling height, corners, windows and door openings.
- 02Material & finishCabinet materials, colors, door styles and drawer faces.
- 03What goes insideDrawers, lights, valet rods, jewelry trays, mirrors and hampers.
- 04InstallationAccess for the crew, shelving to remove, wall preparation and fitting details.
Start the discussion from what you actually own.
- STEP 01
Tell us about the space
In the design request, describe the washer and dryer models that set your laundry layout, and mention any other rooms you want included. Add photos and approximate sizes where they help show how the room is arranged now.
- STEP 02
Free in-home design
Before choosing a layout for rails divided by garment length, check the opening and the route into the room. Confirm which furniture and fittings will stay.
- STEP 03
Your itemized quote
The individual quotation should account for the large tool cases that shape the garage shelf openings, if the garage is part of the job, with preparation and installation steps stated plainly.
- STEP 04
Built to order, installed
Once the Lake Mary work has been agreed, the project documents should identify the products, the installation scope and the proposed timing before any order proceeds.
Use a picture to point at what you prefer.
Browse the illustrations for details related to rails divided by garment length or small appliances with room to lift out. Every image is an AI-generated concept and not a finished customer installation.
Browse the closet and storage gallery →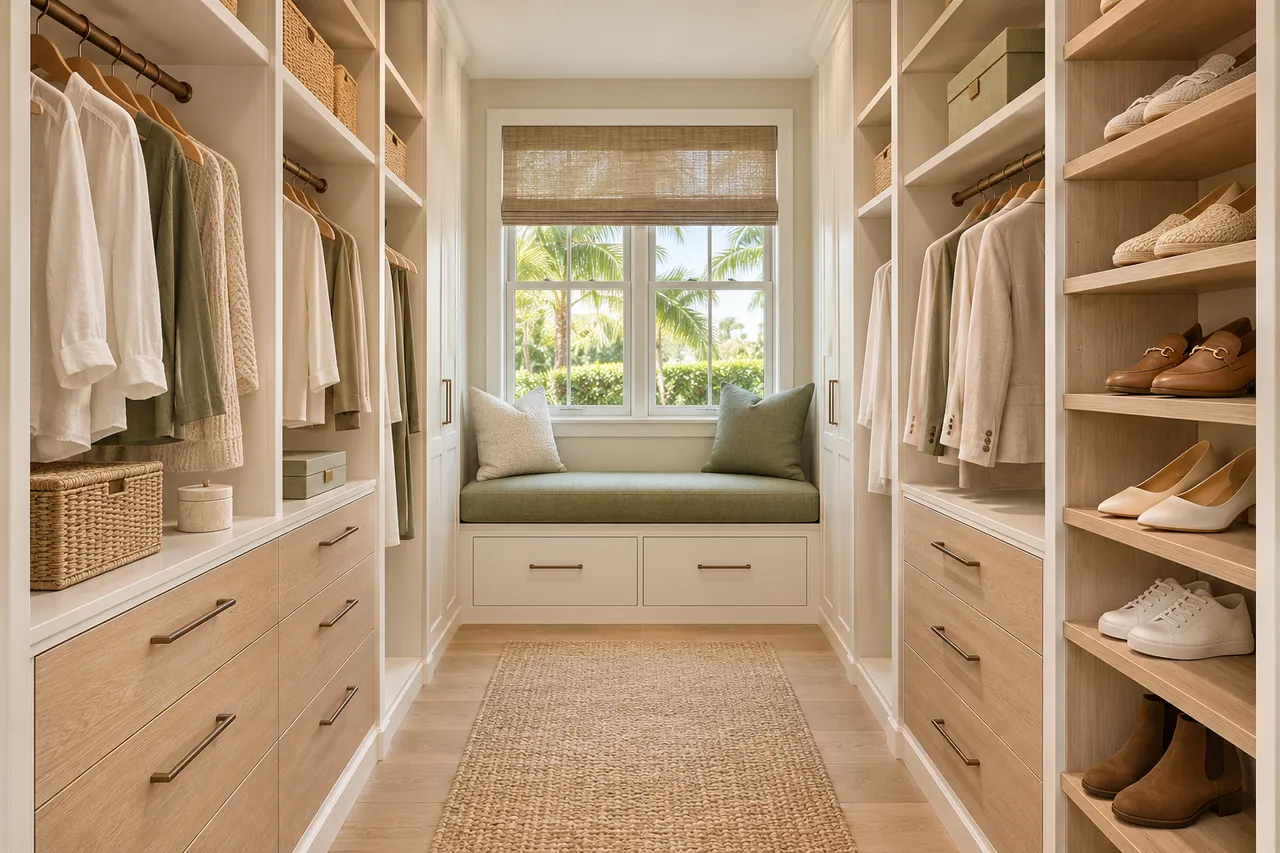
Do drawers beat shelves for all folded clothes?
Not for everything. Small loose pieces usually suit drawers, larger folded items can sit on shelves, and the best mix depends on visibility, handling and how you reach each one.
Can an organizer be rearranged after it is installed?
Some systems permit particular adjustments. Ask which fittings and sections allow them, because any later change depends on the products supplied.
Should I buy storage bins before designing garage cabinets?
Your current containers are good references. If you plan to buy new ones, settle their dimensions before the cabinet openings are fixed.
Can the pantry counter serve as an appliance station?
Possibly, where the actual products and the room support it. Confirm access, ventilation and connections instead of depending on a concept image.
Plan your Lake Mary storage project.
Send room photos, your ZIP code and your priorities in a single design request, including the garment rails and any other rooms you would like to discuss.
Project notes · Lake Mary
Choose the first room
Start with wardrobe rails divided by garment length. The walk-in closet guide explains the decisions behind a wardrobe layout.
Plan beyond the bedroom
Your brief also considers large tool cases that determine shelf openings. Compare garage storage with the space occupied by the equipment.
Keep separate room briefs
For small appliances with usable removal clearance, list the pantry contents separately from clothing. See pantry cabinet planning.
Request a defined scope
Include printers and monitors that set the desk arrangement if a work area belongs in the project. Use one design request for the rooms you want assessed in Lake Mary.